Poolside Pavilion
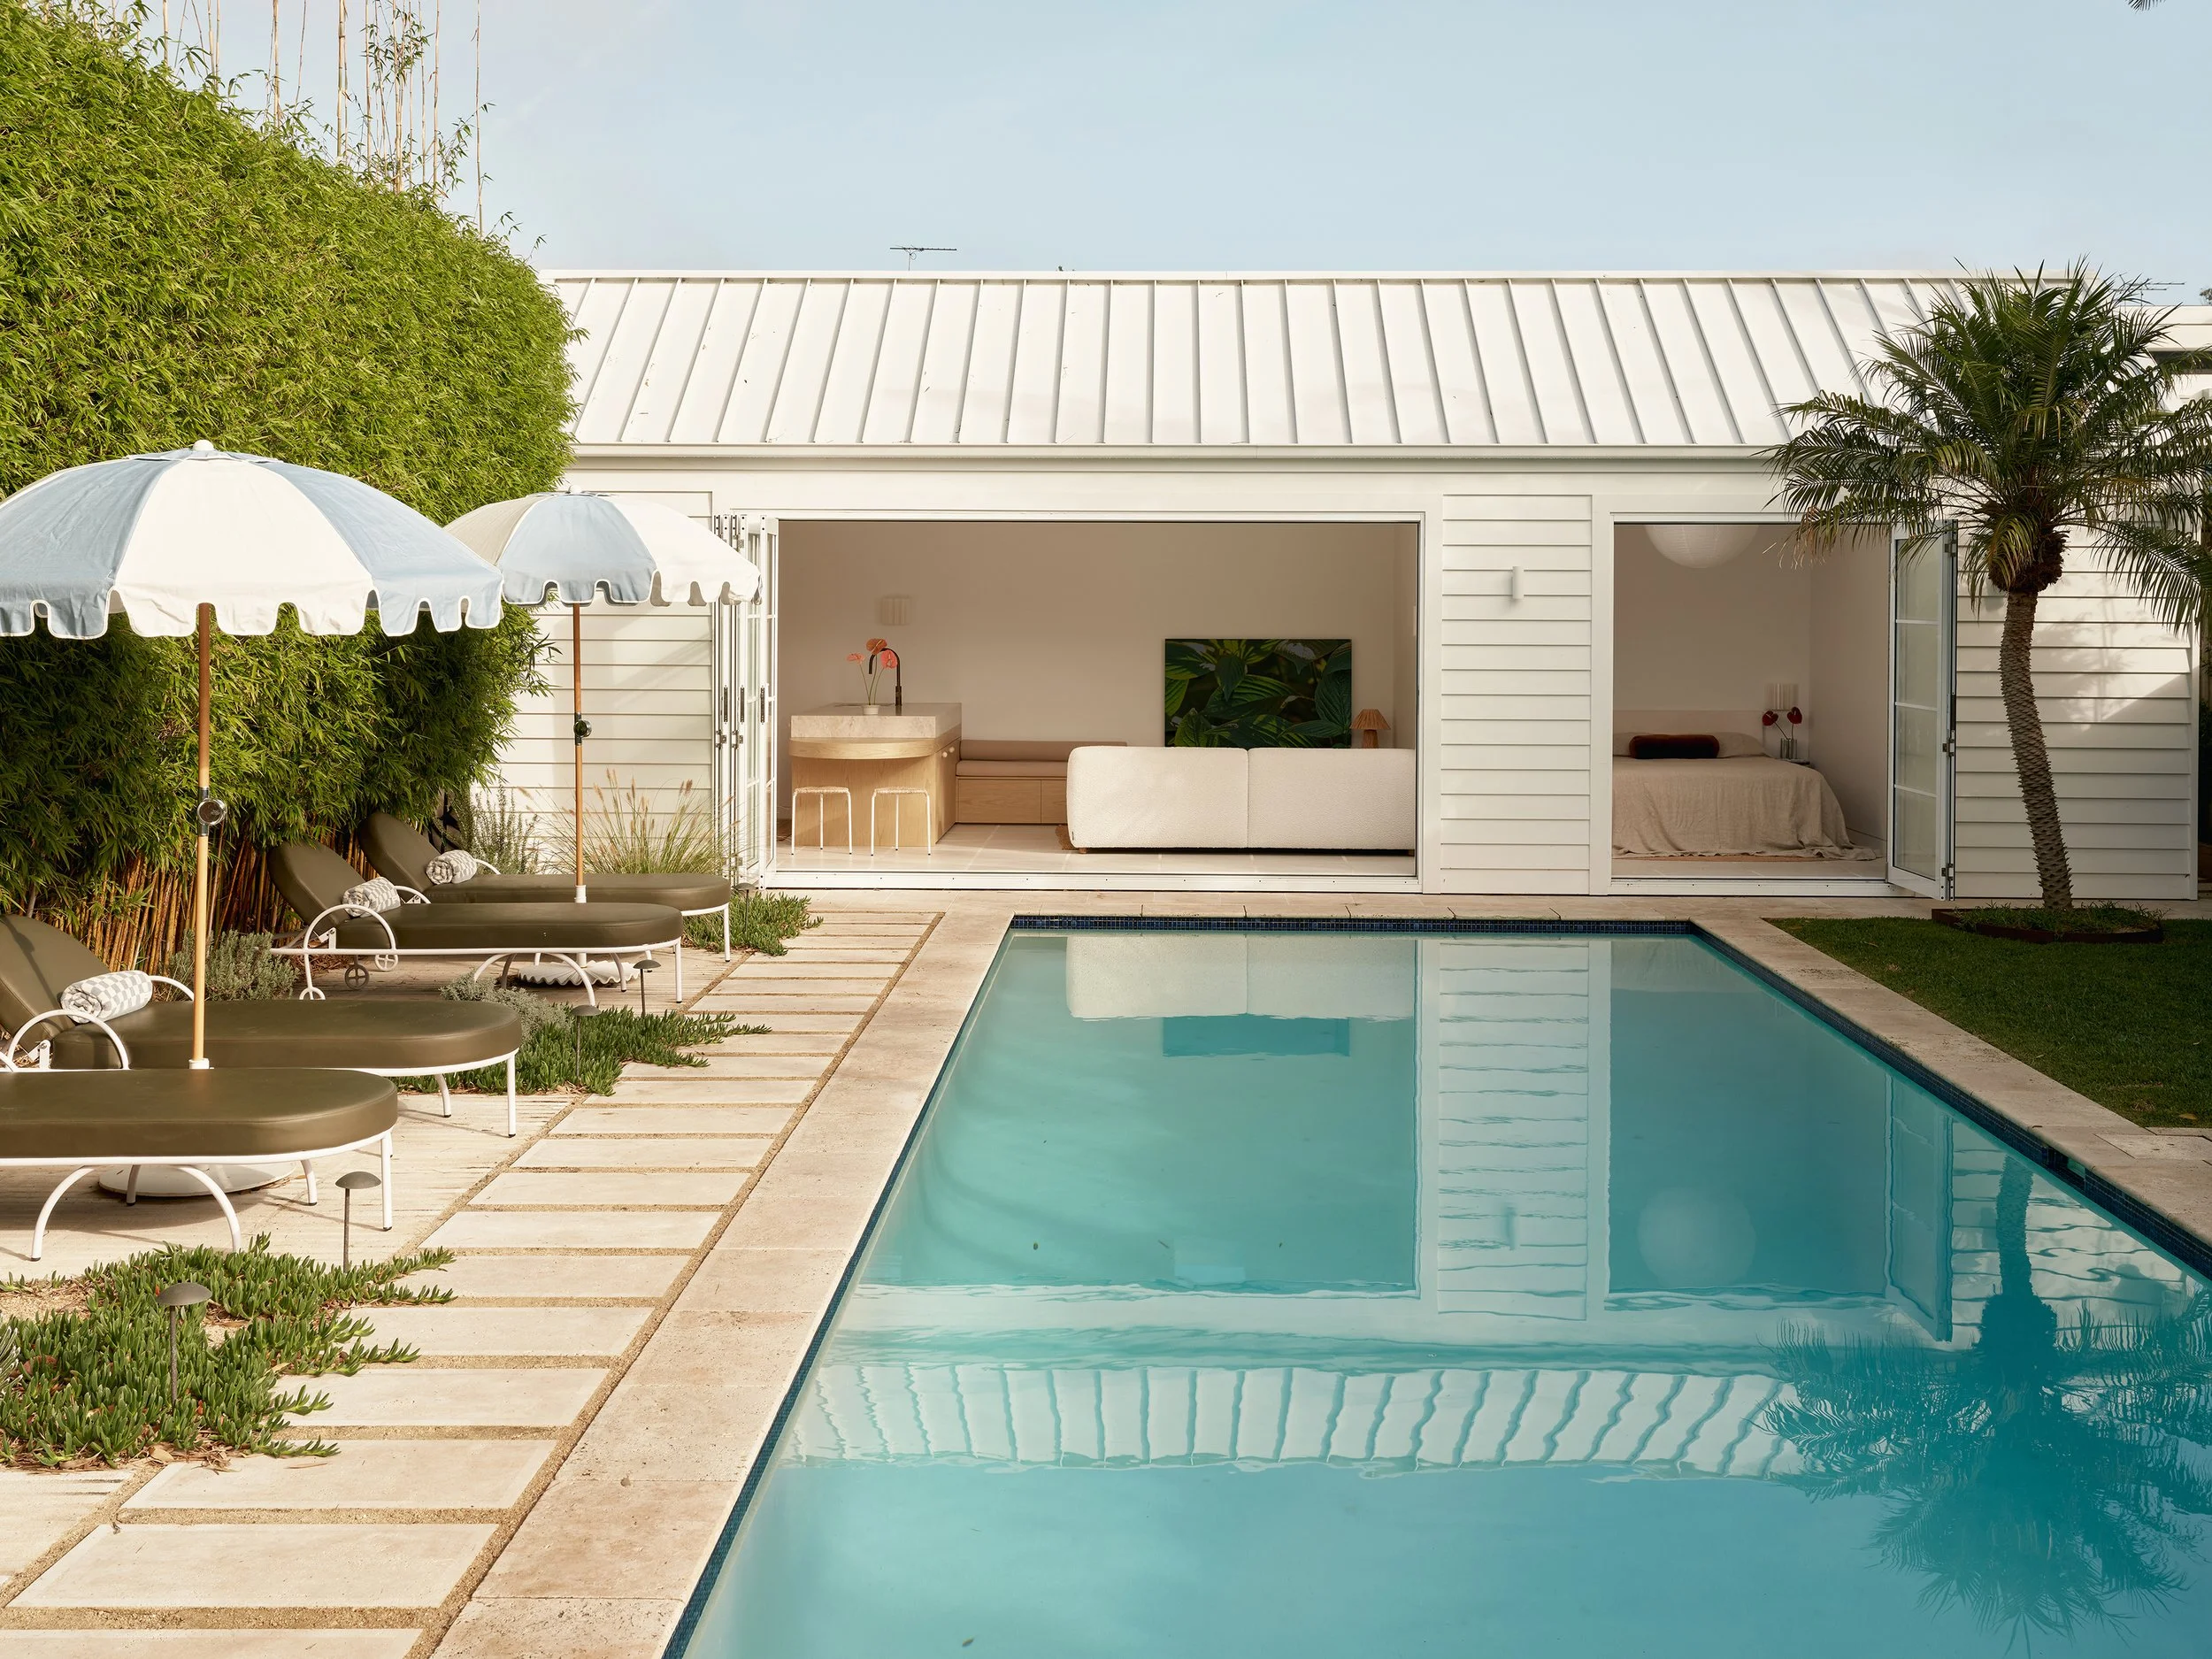
On what was once a patch of lawn behind the family home now sits a thoughtfully designed dwelling for the next generation to start spreading their wings.
Words Nichola Warburton / Photography Michael Comninus /
Build J&M Robertson Builders / Building and interior design LOWI Interiors
The Overflow pavilion by LOWI Interiors saw its beginnings one Sunday morning over breakfast at a favourite spot by the ocean. LOWI owner Loretta Wilson and her family were chatting with their 26-year-old daughter Kirra, an architecture graduate, and her partner Blake, a builder and carpenter, about how difficult it has become for young people to get into the property market.
The conversation evolved into a brainstorming session, Loretta recalls. “Someone asked, ‘Could we actually fit a mini home into the space behind the pool?’ It sounded a little crazy at first, but the more we talked about it, the more excited we all became.”
A plan emerged: design a small dwelling where Kirra and Blake could live independently while saving for their own home.
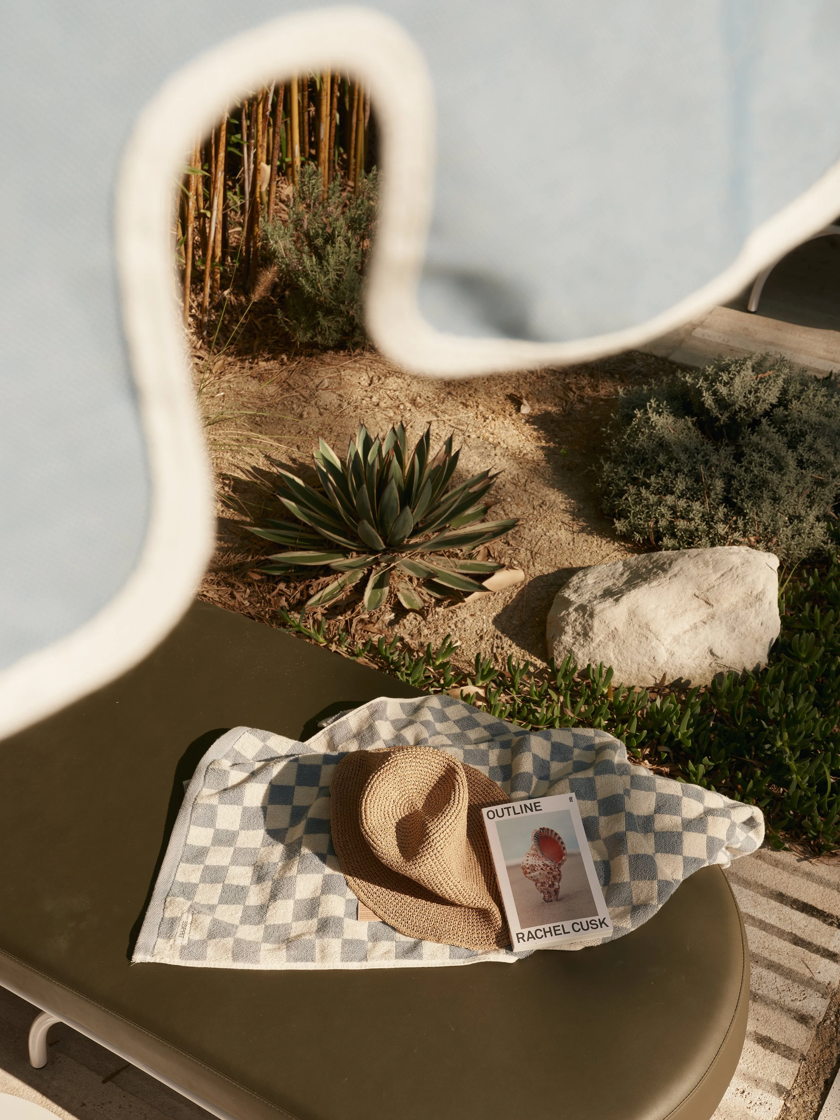
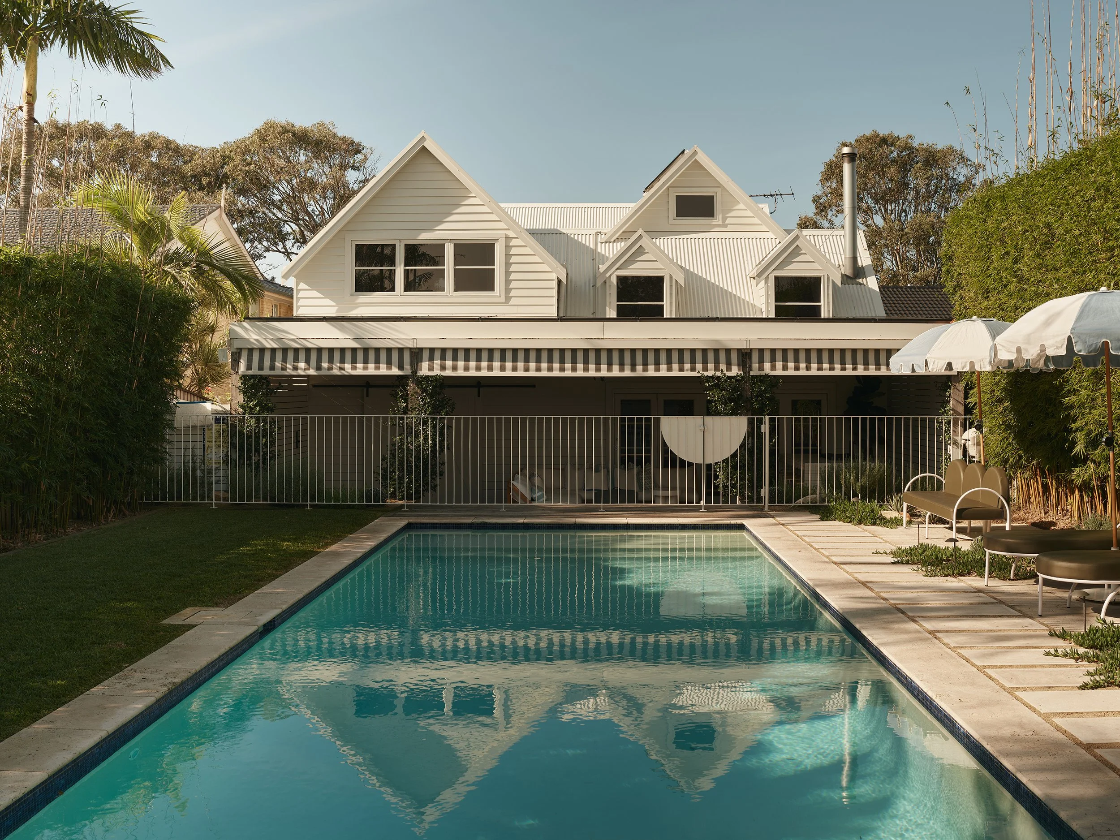
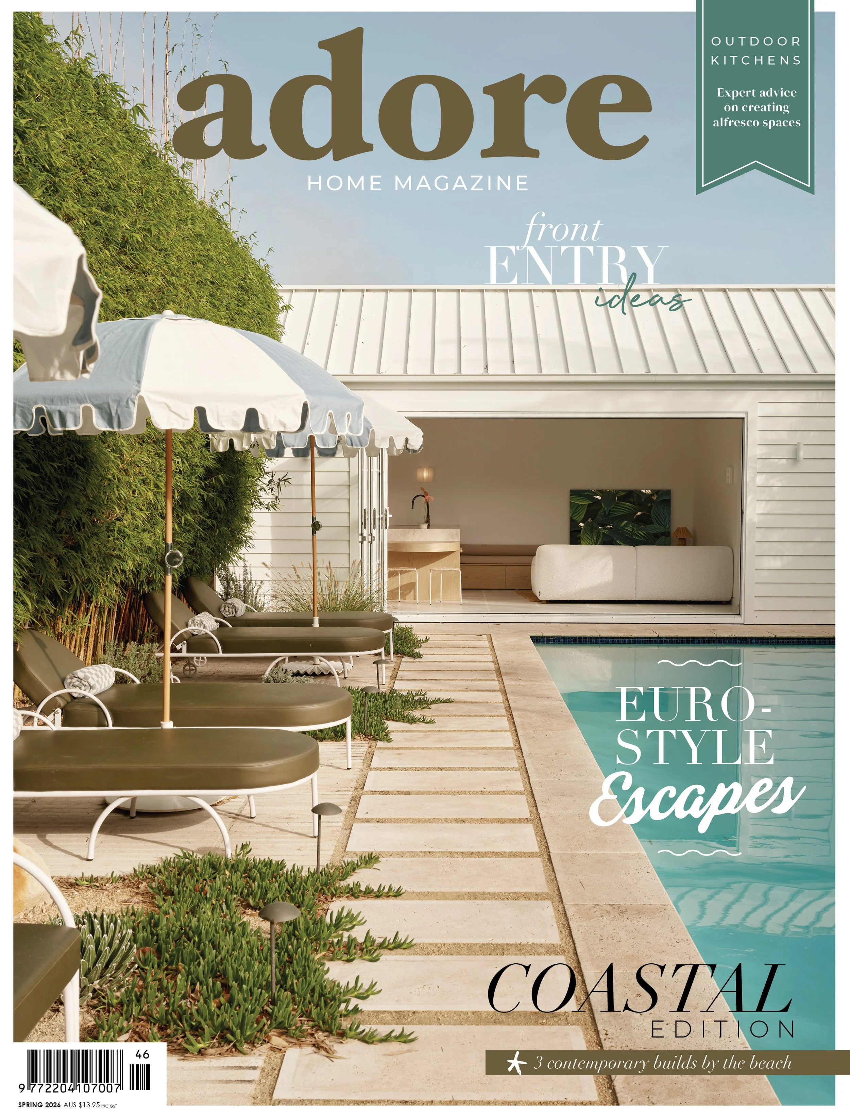
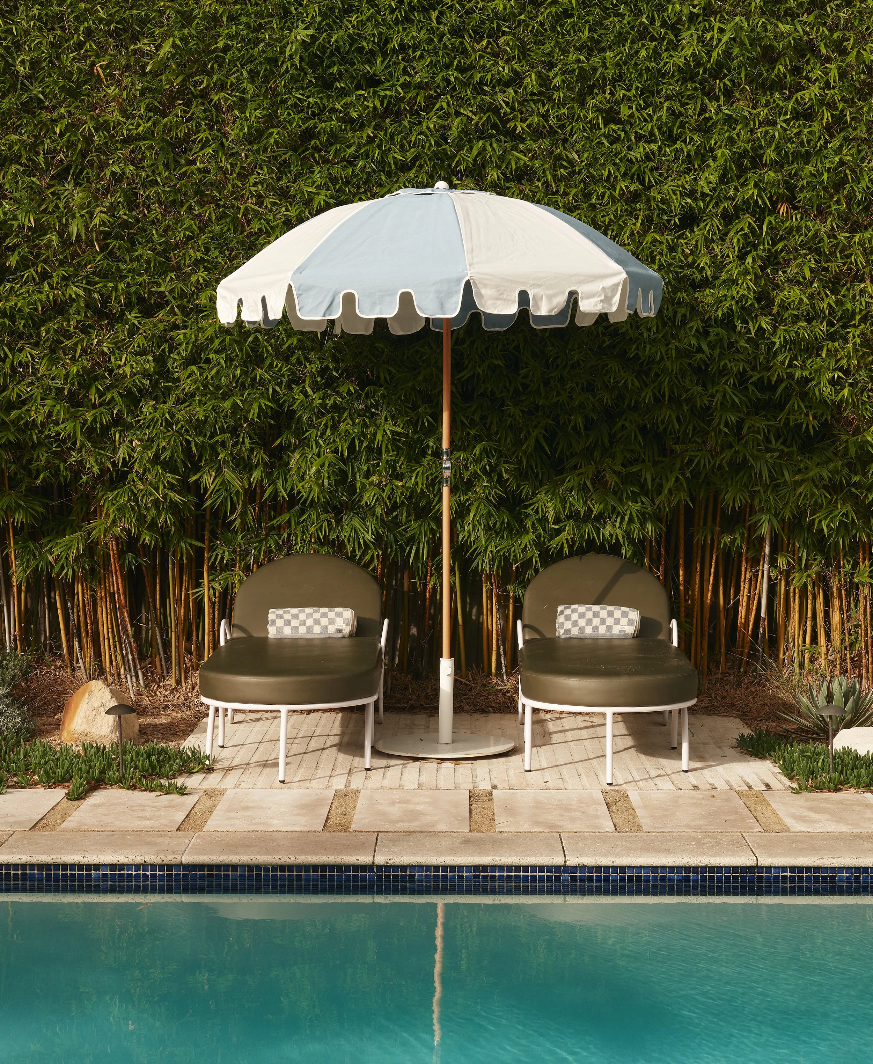
The pavilion is positioned to the rear of the main house (pictured above) and shares a view of the pool. New landscaping was also added. “The loungers have become one of our favourite spots to unwind and soak up the sun by the pool,” says Loretta. “The whole space has this relaxed boutique resort feel that we didn’t have before.”
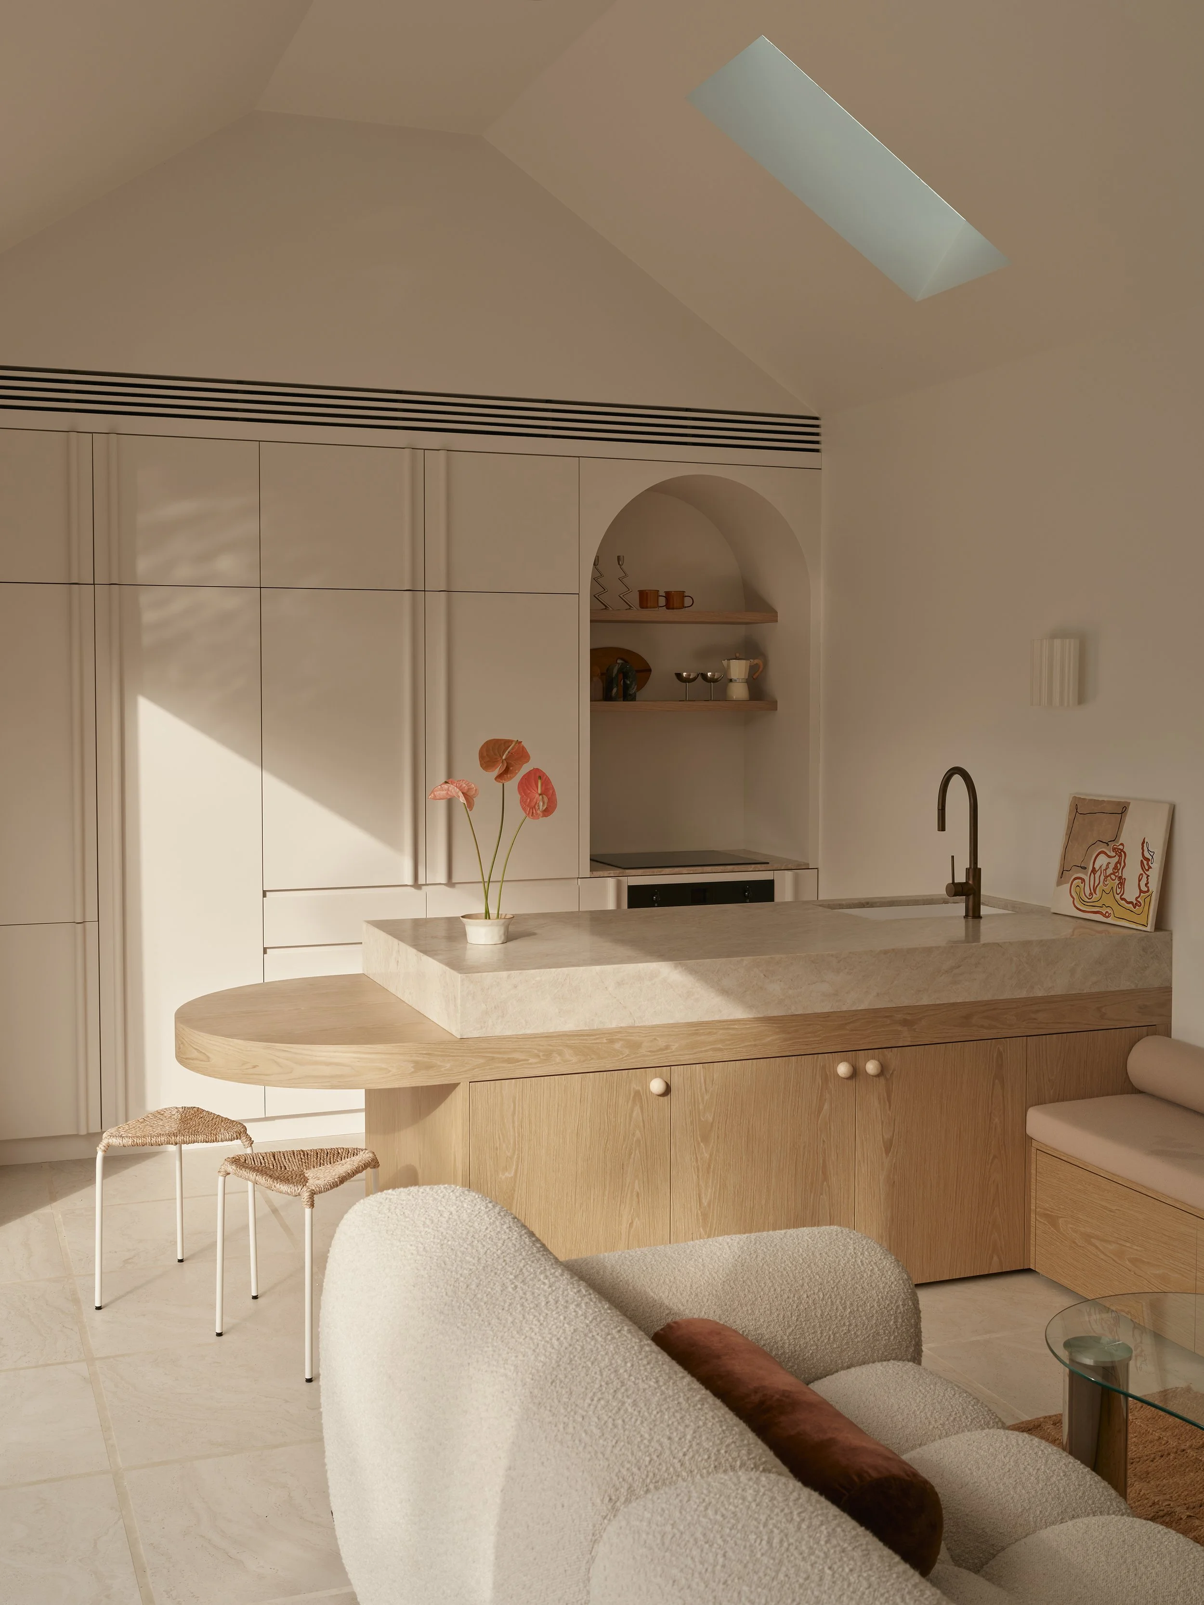
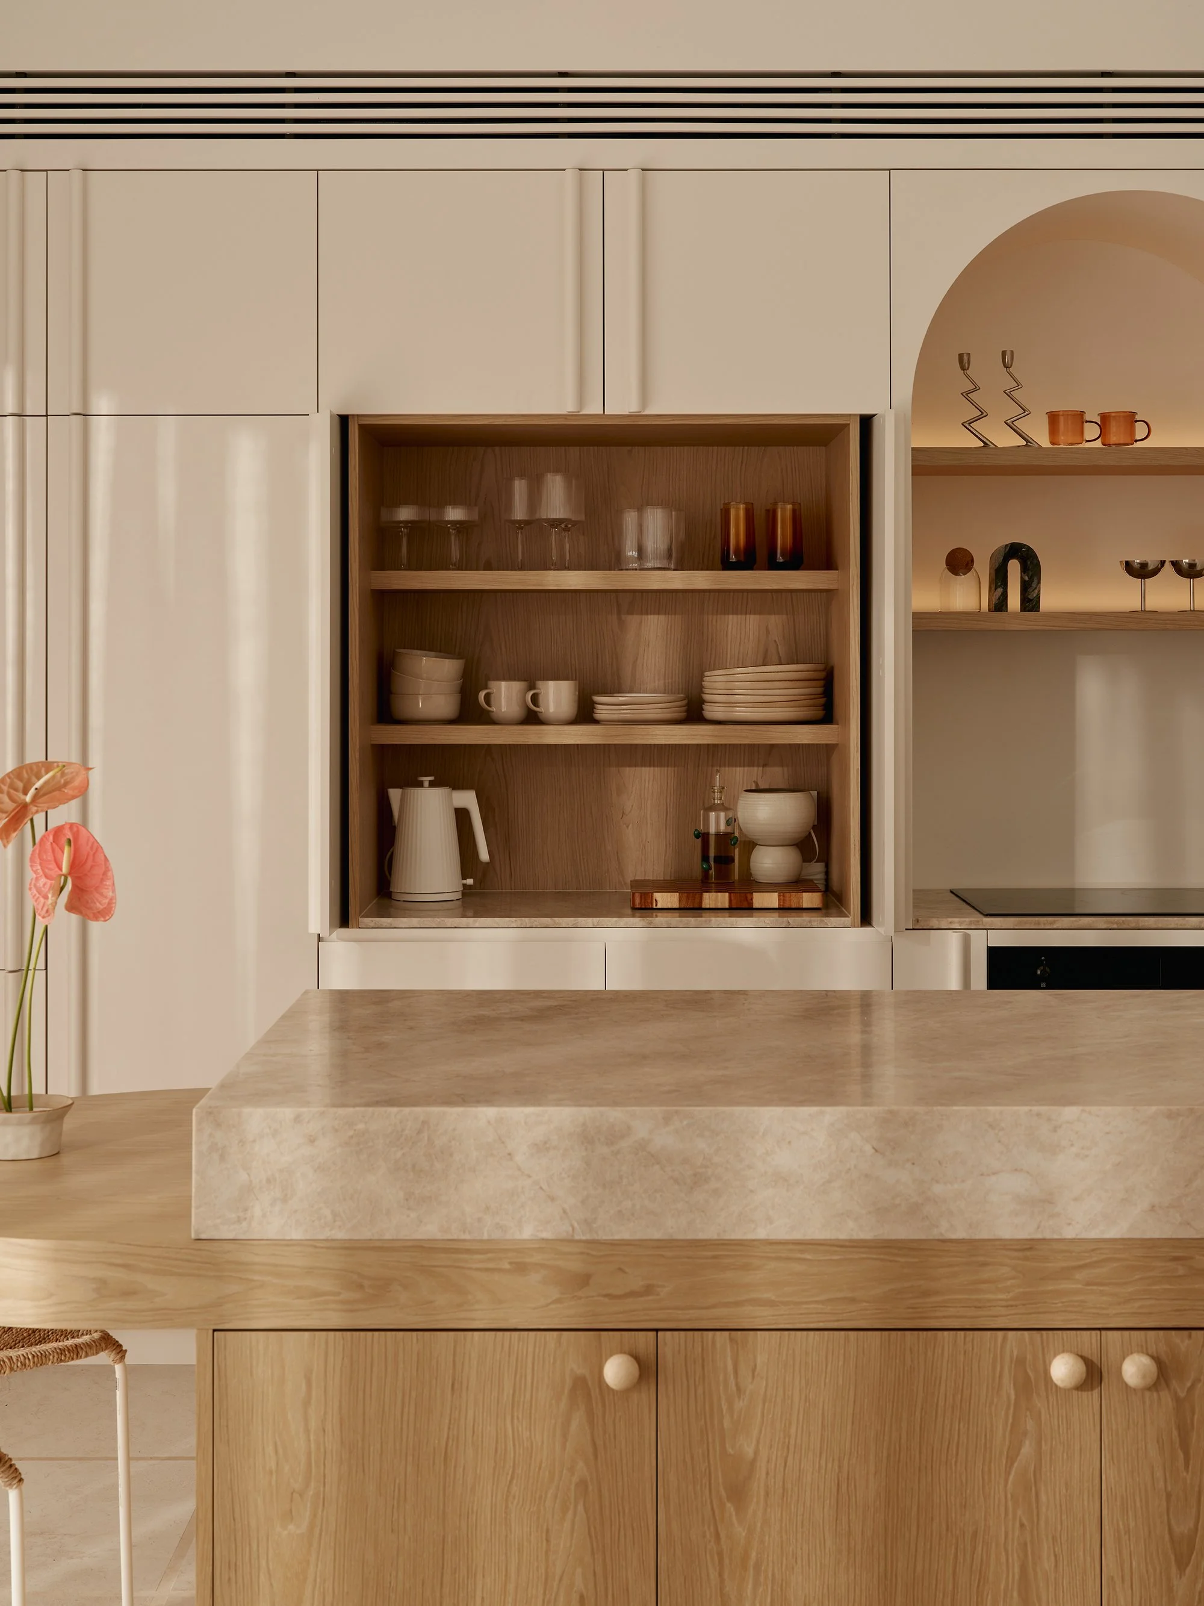
“I think what really tipped the idea from a dream into something we could actually do was already having our very own design team!” says Loretta. Kirra had recently graduated with a Master of Architecture, so she and Loretta designed the building and interiors together, and Blake executed the build. “The build itself took around six months. With Blake being the perfectionist he is, no detail was overlooked.”
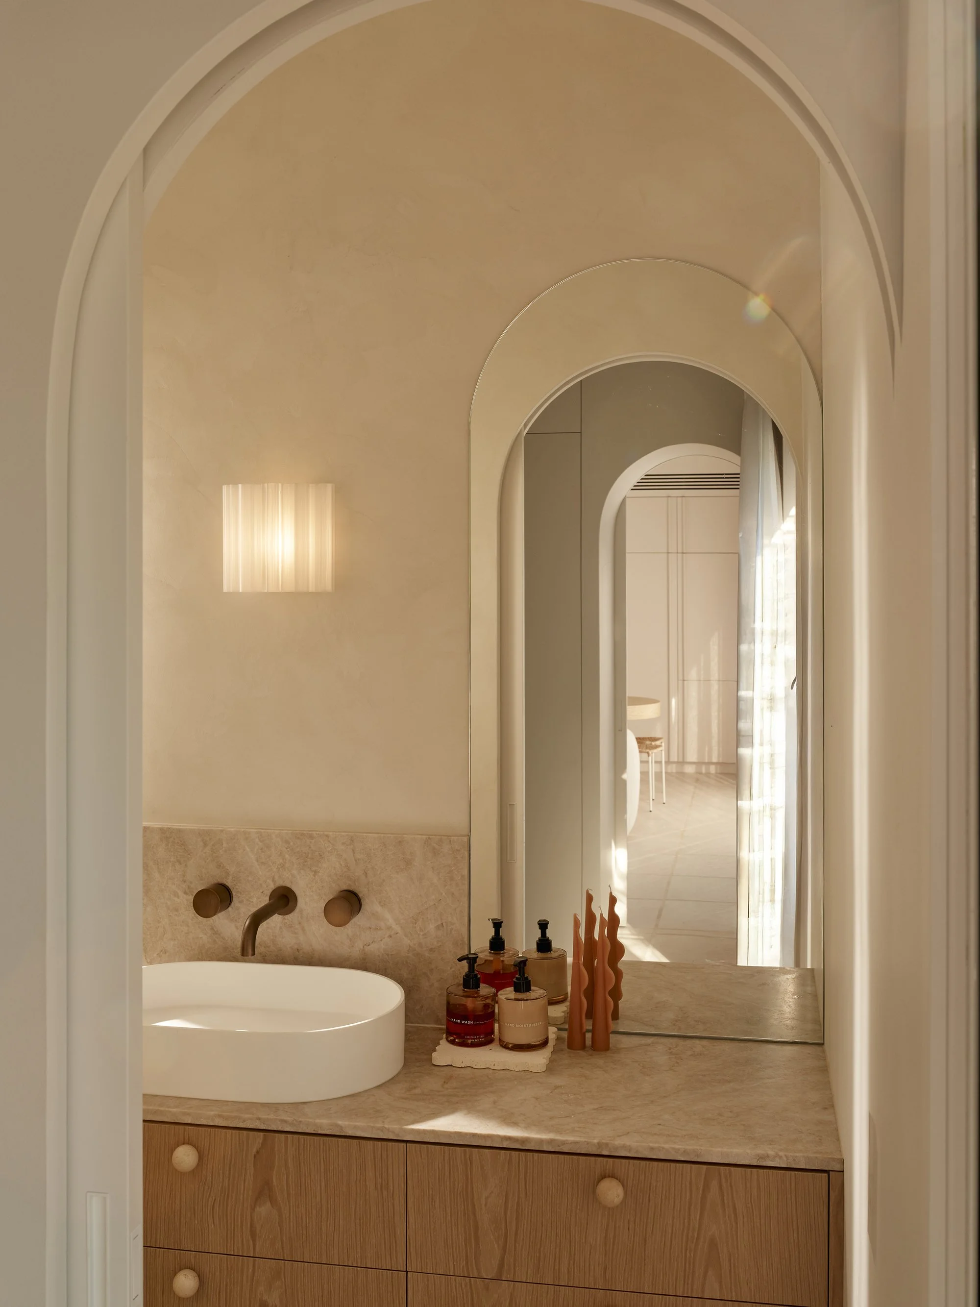
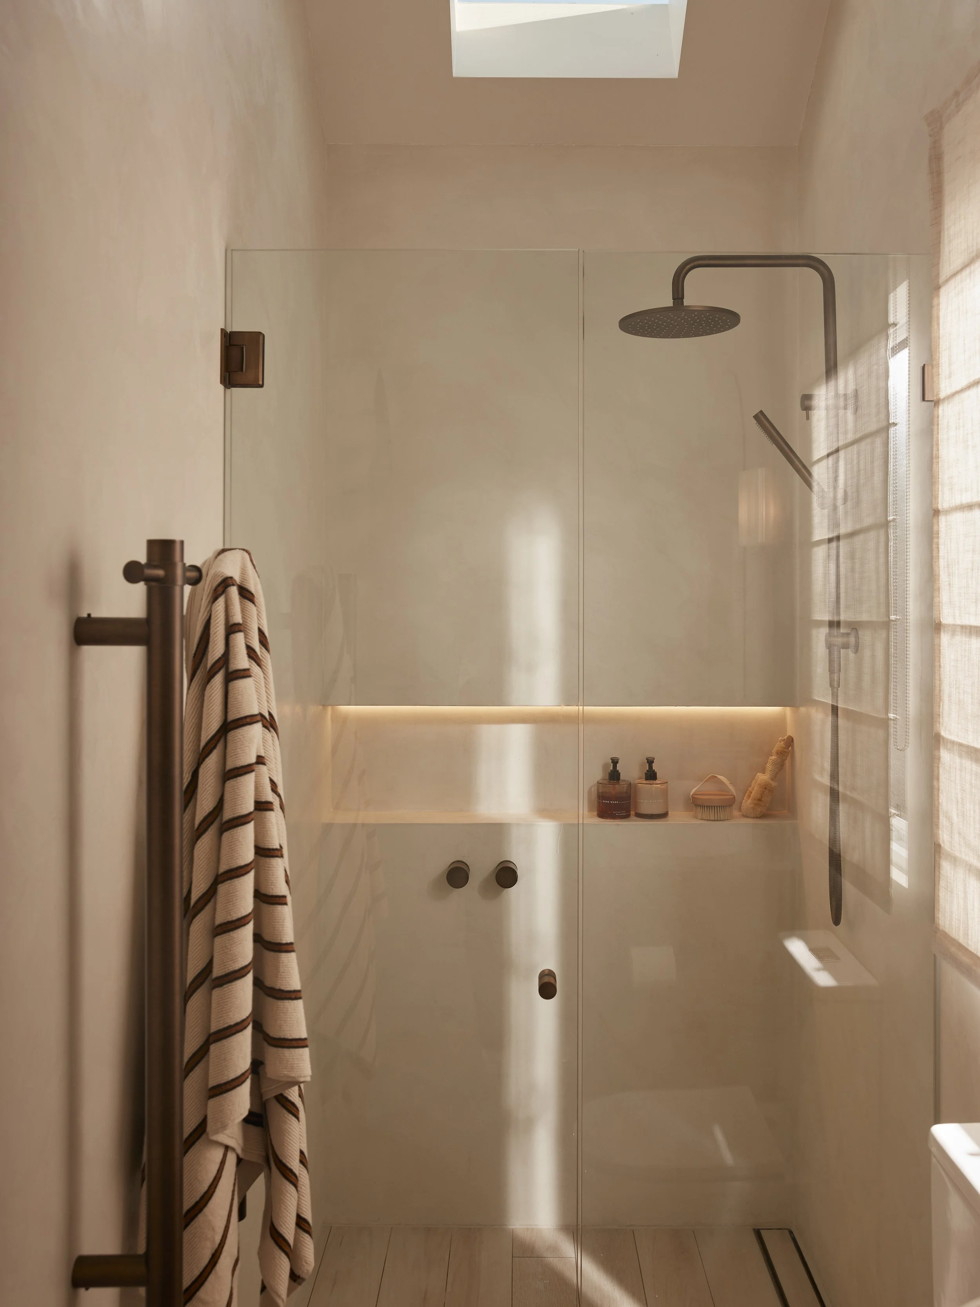
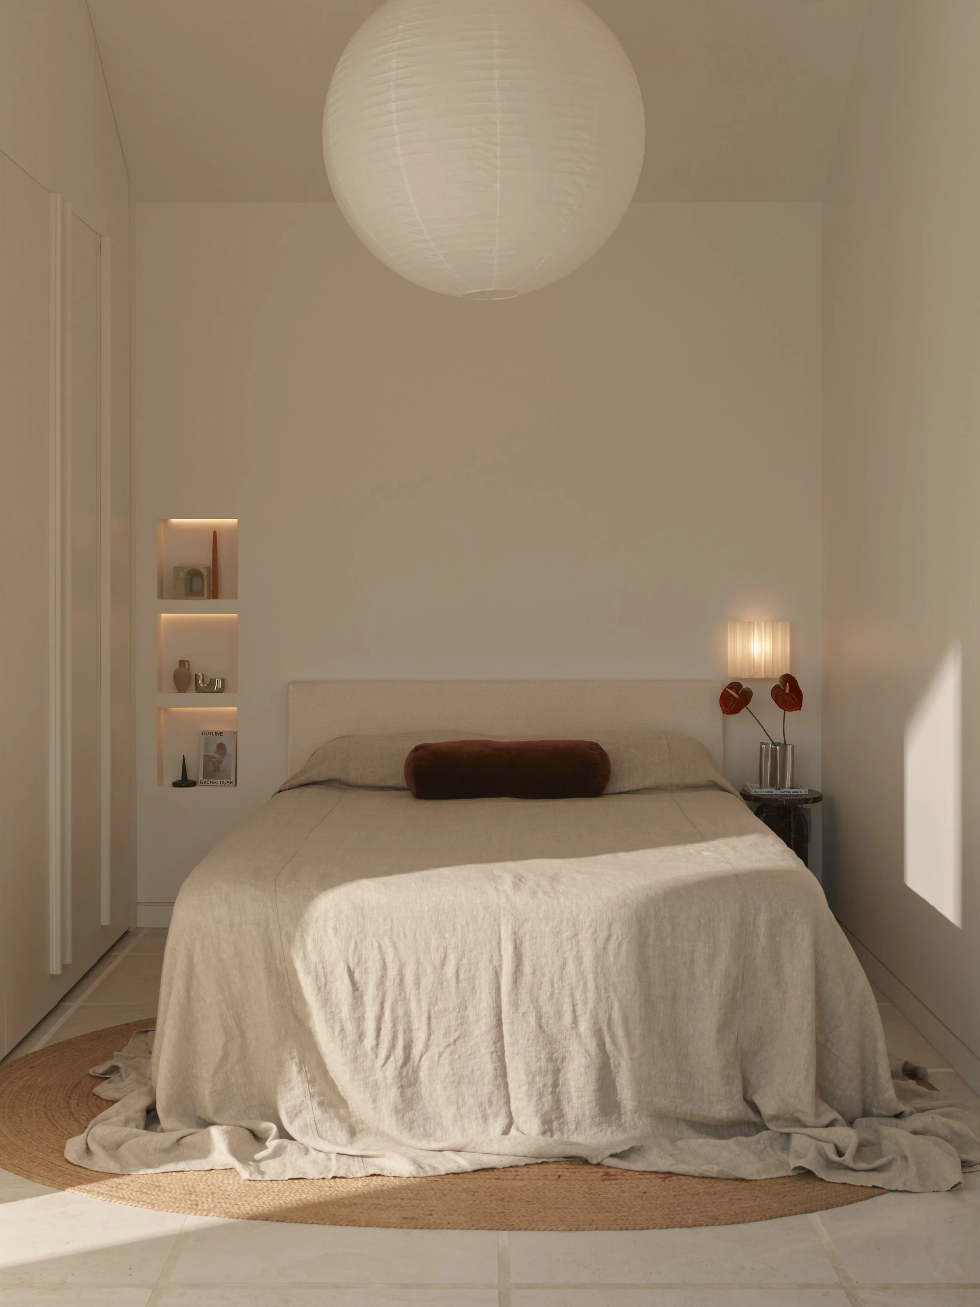
At just 35sqm, every element of the pavilion’s design had to work hard. “We focused on creating a home that feels open, calm and connected, utilising natural light, raked ceilings, clever storage and a warm, layered material palette to make the space feel much bigger than it actually is,” Loretta explains. “The project proves that living in a smaller home doesn’t have to feel like you’re missing out.”
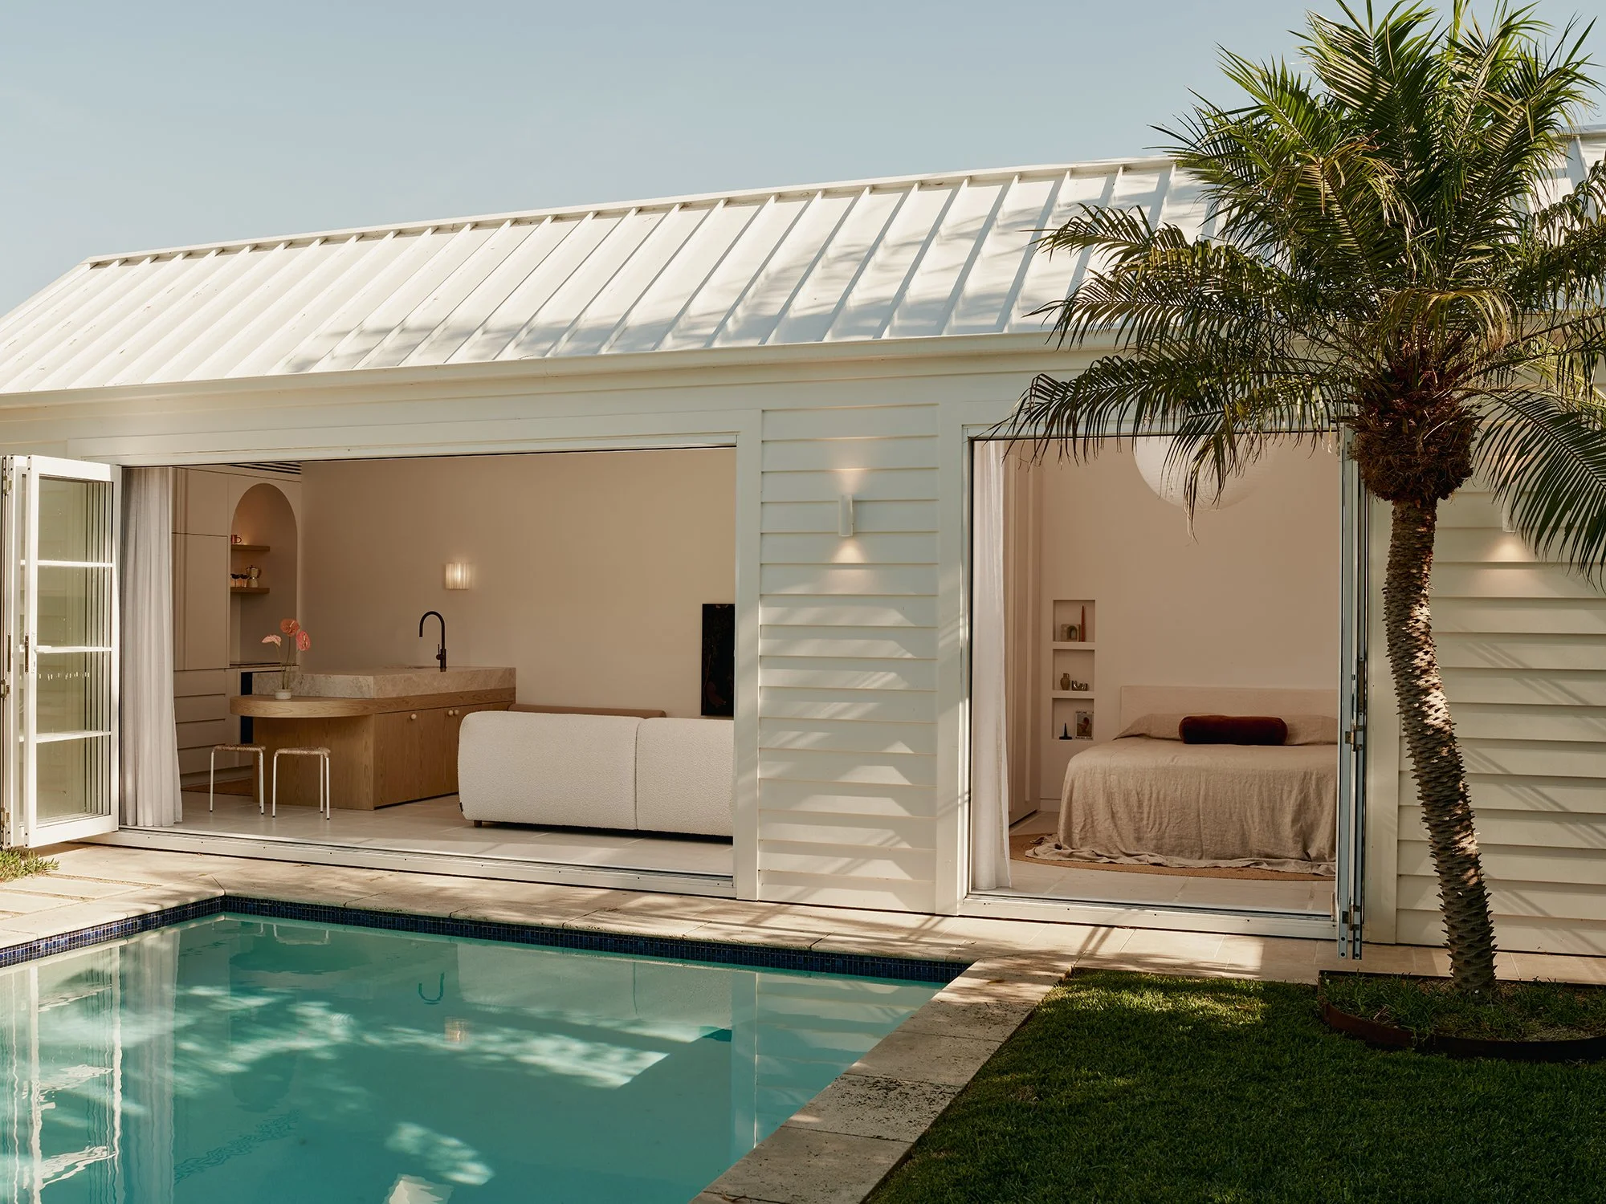
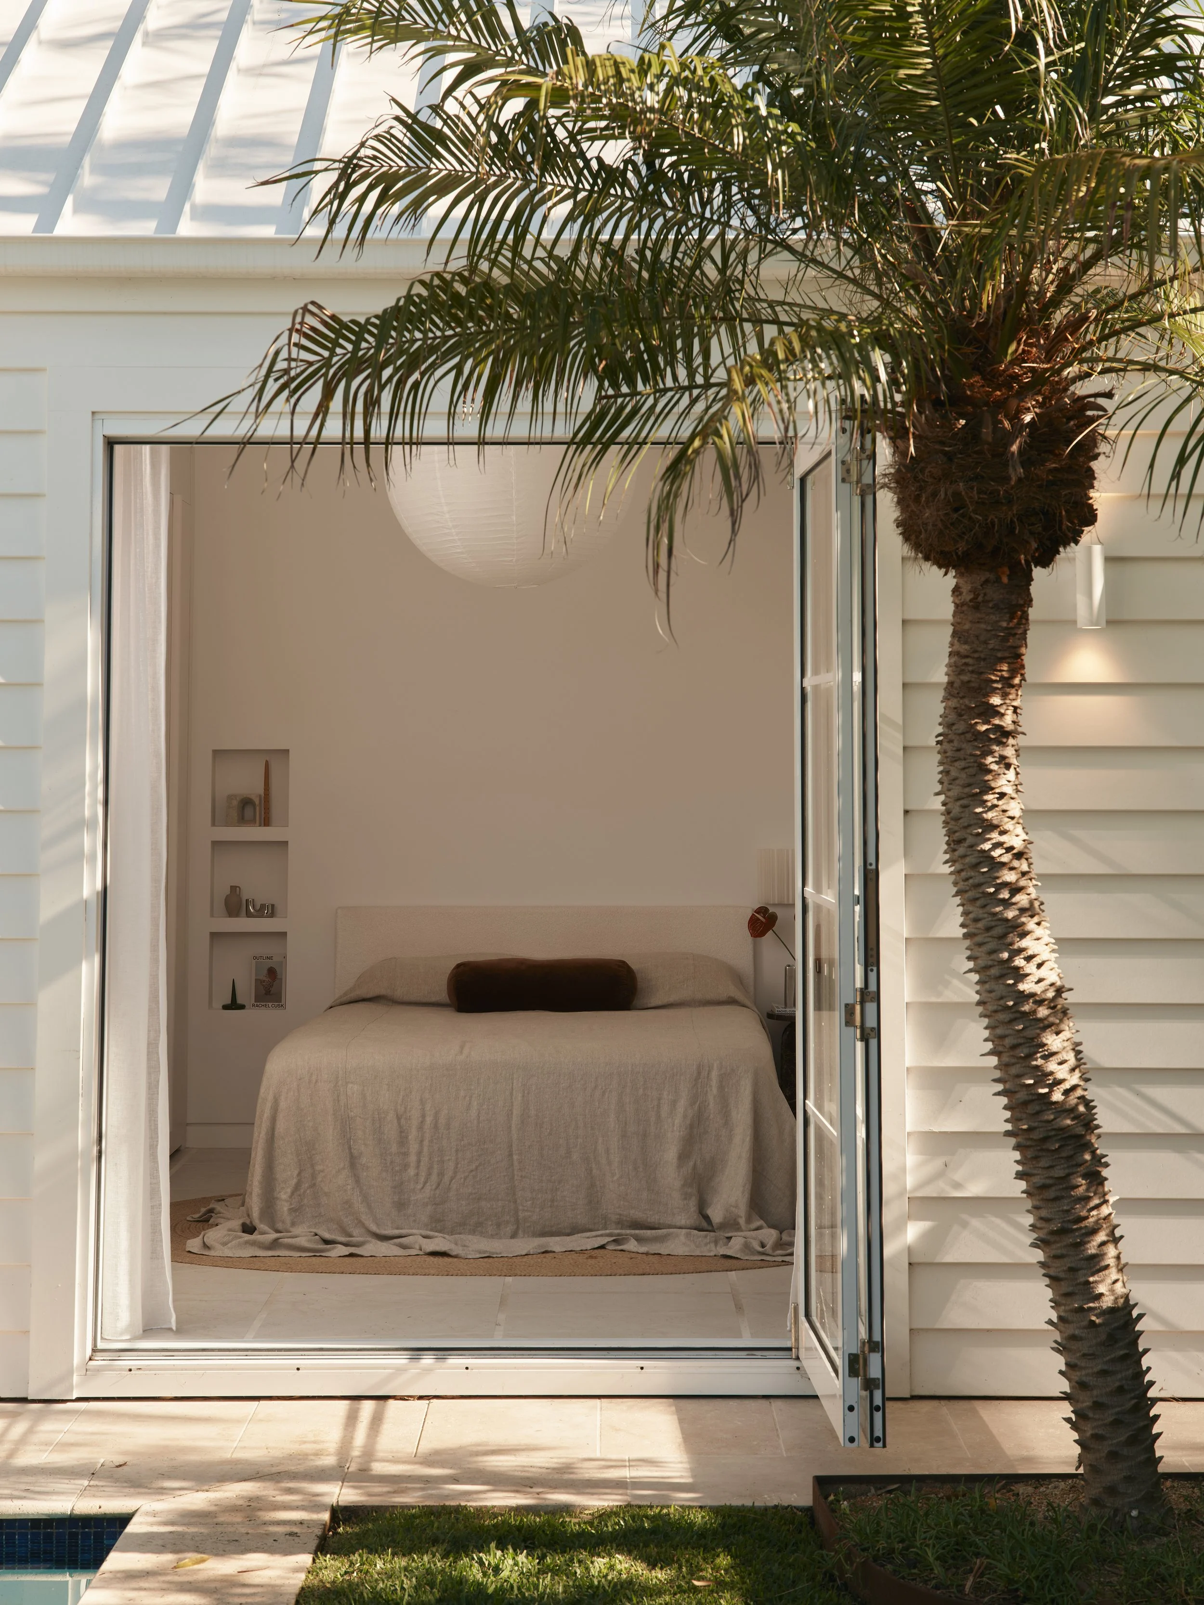
The Overflow was designed to complement the property’s main family home, sharing the same contemporary coastal aesthetic. Loretta says one of her favourite things about the space is that it reimagined one side of the pool area that was previously just a section of grass with a trampoline. “This area is now beautifully framed by the two buildings, creating a lovely outlook from both ends of the pool,” she says.
“I also love having Kirra and Blake close by. They have their own home and independence, but we still get to see their comings and goings, which is really lovely. The nicest part is seeing them create their own routines and life together, while still being just ‘next door’.”
Loretta and her husband have three other daughters aged 21, 15 and six, who live in the main house alongside their dog Buddy. “With such large age gaps between each of our daughters, the plan is for each of them to have the opportunity to live there when they’re ready, giving them a chance to experience a little independence while still being close to home and, importantly, giving them time to save for a place of their own,” says Loretta. “It’s not about giving them everything; it’s about giving them a better chance.”